

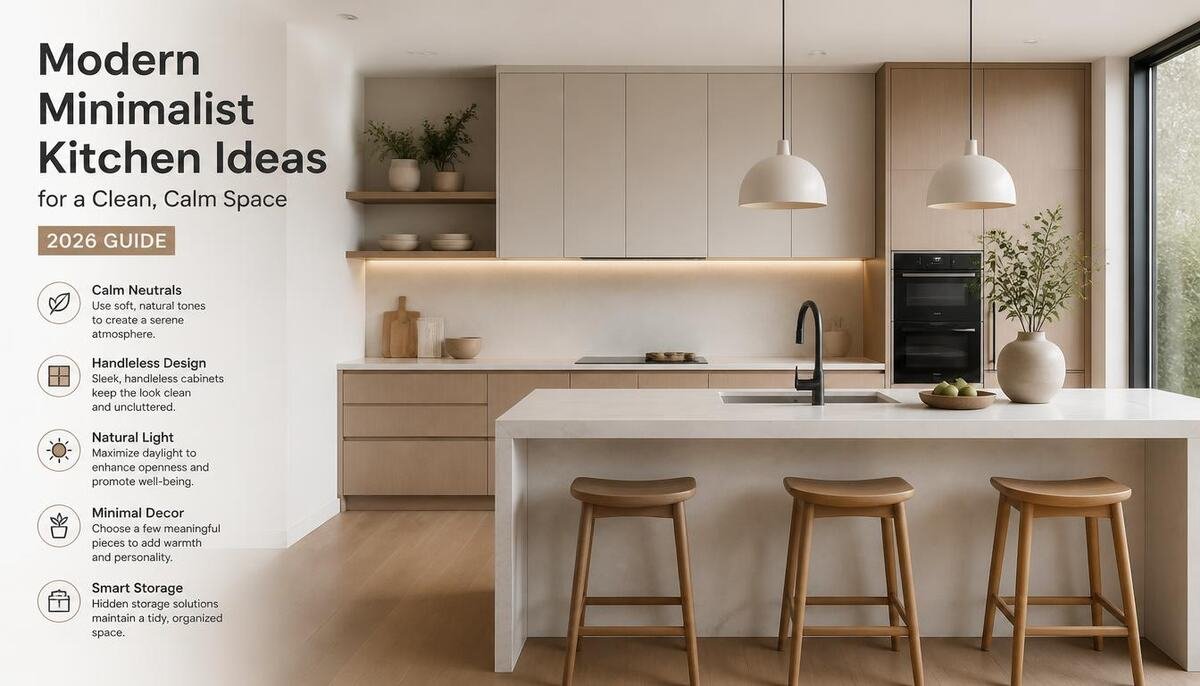
A modern minimalist kitchen comes down to a tight neutral palette, flat-panel or handleless cabinets, and storage that hides your stuff. Works in small kitchens too, no full renovation needed.
Most people get this wrong the same way: they buy a few minimalist-looking pieces and call it done. Then I wonder why the kitchen still feels busy.
That’s because minimalism isn’t about what you add. It’s about what you remove.
If your kitchen feels cluttered no matter how much you clean it, that’s a design problem, not a cleaning one.
Below are real ideas, broken into categories, with small-kitchen notes and budget options built in.
What Makes a Kitchen “Minimalist” (Not Just Modern)
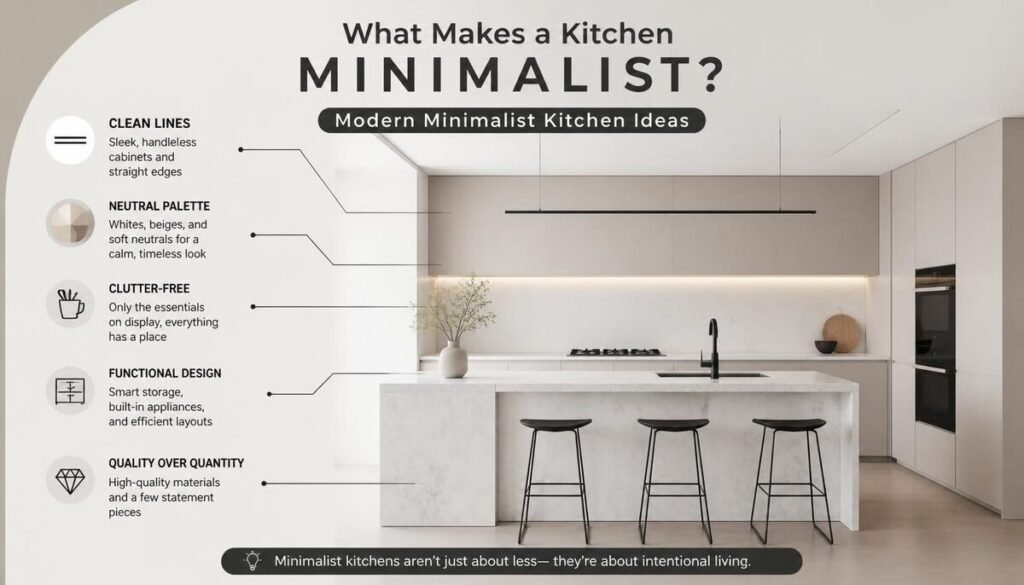
People mix these two words up all the time. Modern is an aesthetic of sleek materials, geometric shapes, no fussy trim. Minimalism is a discipline. It’s about restraint.
A kitchen can look modern without being minimalist at all. Bold colors, statement lighting, mixed textures all modern, none of it minimalist.
Minimalist kicks in when every single element earns its place. Cabinet fronts, hardware, countertops, nothing sits there just for decoration. “Modern minimalist” is really just modern materials applied with that restraint.
Color & Palette Ideas
1. Go all-white, but play with texture
White is the classic minimalist choice because it bounces light around and makes a room feel bigger. The trick is texture, not pattern. Try a matte cabinet front against a honed stone counter of the same color family, different feel, so it doesn’t look flat or clinical.
2. Use a warm neutral instead of stark white
Cream, greige, or soft beige gives you the same clutter-free feeling without the coldness. This works especially well if your kitchen doesn’t get much natural light. Pure white can turn gray and dull in low light.
3. Try a two-tone palette
Pair white uppers with darker lower cabinets charcoal, deep green, walnut. It adds depth without breaking the rules, as long as both tones stay solid. No patterns, no busy grain.
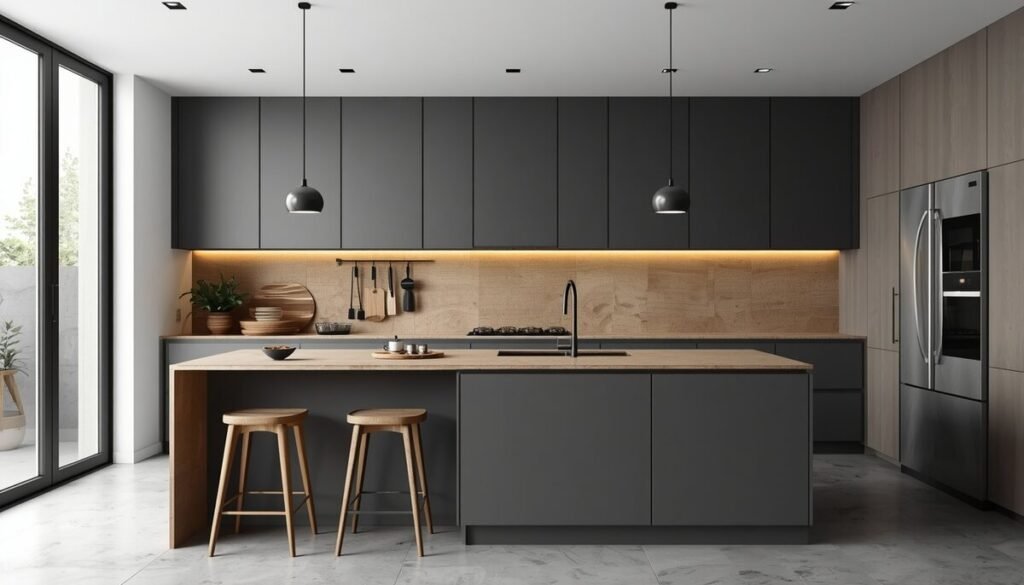
4. Go monochrome gray
One gray tone across cabinets, backsplash, and counters creates a calm, architectural look. Just break it up somewhere on a wood floor, a stone island so it doesn’t feel flat and lifeless.
5. Use black as an accent only
Matte black hardware, a black faucet, black window frames. Small doses of black add definition without taking over the palette.
6. Stick to two or three colors, max
This is really the rule behind every idea above. Minimalist kitchens work because of restraint in color count, not because of any one “correct” color.
Cabinet & Hardware Ideas
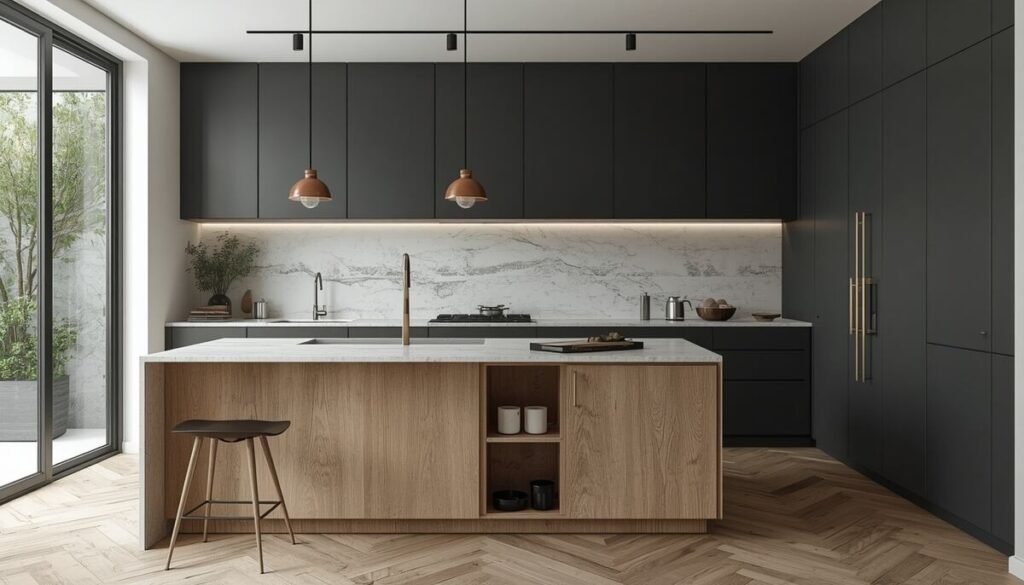
7. Choose flat-panel or slab fronts
This is the single most defining feature of the look. No raised panels, no molding just a flat, continuous surface.
8. Go handleless
Push-to-open mechanisms or a recessed grip channel let you skip knobs and pulls entirely. This is what gives minimalist kitchens that uninterrupted, seamless line.
9. If you want hardware, keep it thin
Slim matte black or brushed brass bar pulls read as intentional. Bulky or ornate knobs don’t.
10. Take cabinets to the ceiling
Full-height cabinetry removes that awkward dusty gap above the uppers, and makes the whole kitchen feel taller.
11. Integrate your appliances
Panel-ready fridges and dishwashers that match the cabinet fronts remove visual breaks in the line. This one change does a lot of heavy lifting.
12. Use open shelving sparingly, if at all
A single run of open shelving can work but only if you’re genuinely tidy. If you’re not, closed cabinets will serve the look better.
Budget tip: you don’t need new cabinet boxes for this. Refacing with flat-panel fronts, or just removing hardware and filling the holes, costs a fraction of full replacement.
Storage Solutions
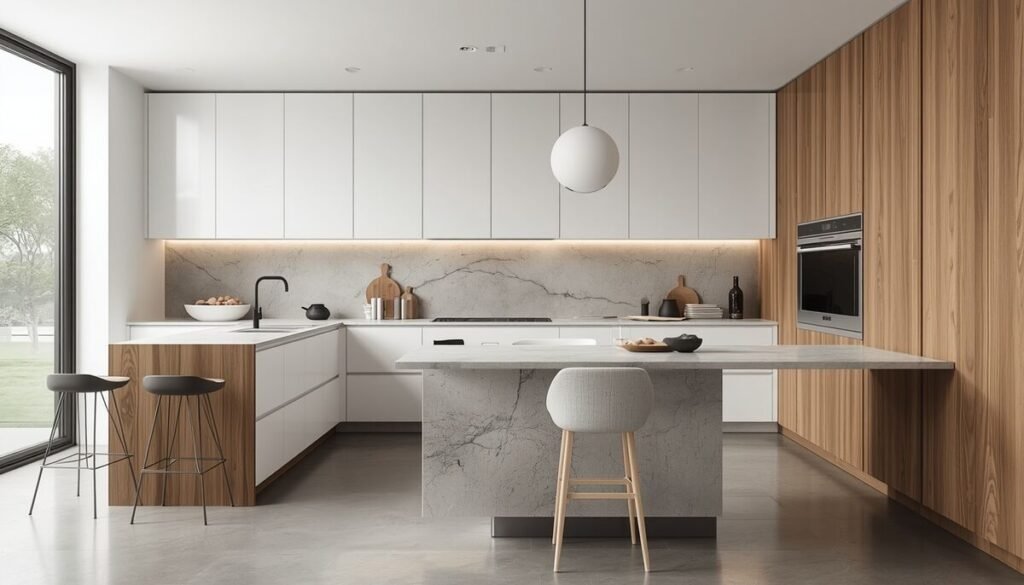
13. Hide storage, don’t just organize it
The real habit behind minimalist kitchens isn’t owning less it’s hiding daily items. Deep drawers and pull-out pantries let you keep a fully stocked kitchen while counters stay clear.
14. Add a pull-out pantry column
A tall, narrow pull-out uses vertical space well and keeps dry goods out of sight. One of the fastest wins on this whole list.
15. Decant into matching containers
Cereal, flour, rice, pasta same containers, same look. It’s not just pretty, it also makes contents easier to spot at a glance.
16. Build an appliance garage
A cabinet-height compartment near an outlet hides your toaster or coffee maker but keeps it within reach.
17. Use vertical wall space for the few things you keep out
A slim rack for a cutting board or one plant keeps things off the counter but still visible and accessible.
18. Add a landing zone near the entry
Keys, mail, bags this is one of the biggest sources of counter clutter. A small drawer near the entrance catches it before it reaches your counters.
Layout Ideas
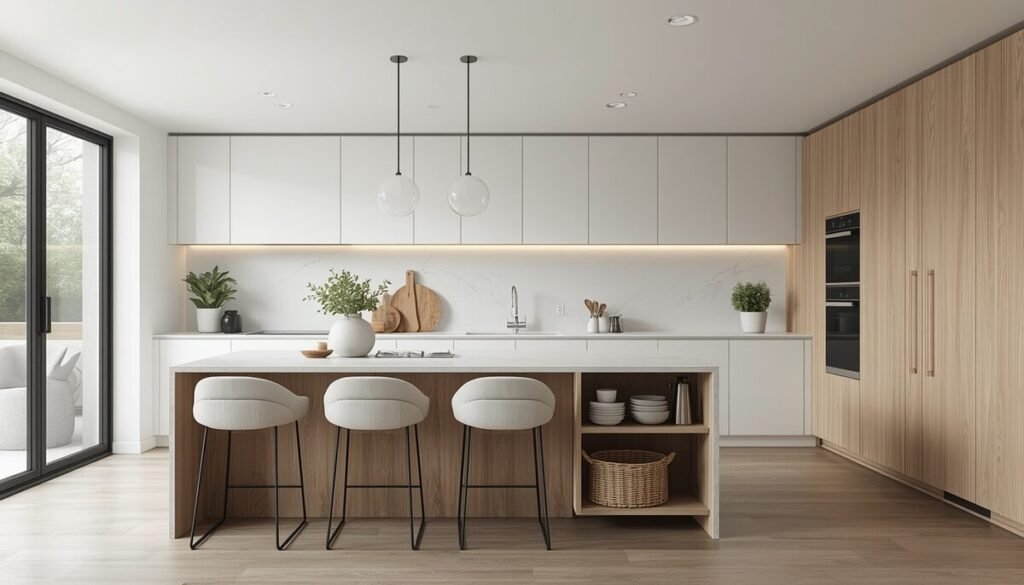
19. Use a galley layout in narrow spaces
Two parallel counters keep everything within reach, and there’s simply less surface area to clutter up.
20. Choose an L-shape for corner efficiency
Frees up floor space in the middle, and a lazy susan or corner pull-out makes use of the dead corner space.
21. Add a peninsula instead of an island
In smaller kitchens, a peninsula gives extra counter and seating without boxing in the room the way a freestanding island can.
22. Let one island do three jobs
Storage, prep space, and seating combined into one piece instead of three separate ones scattered around the room.
23. Keep the floor plan clear of loose furniture
Bar stools tucked fully under an island read as open and minimal. A traditional table with chairs breaks that up.
Lighting & Materials
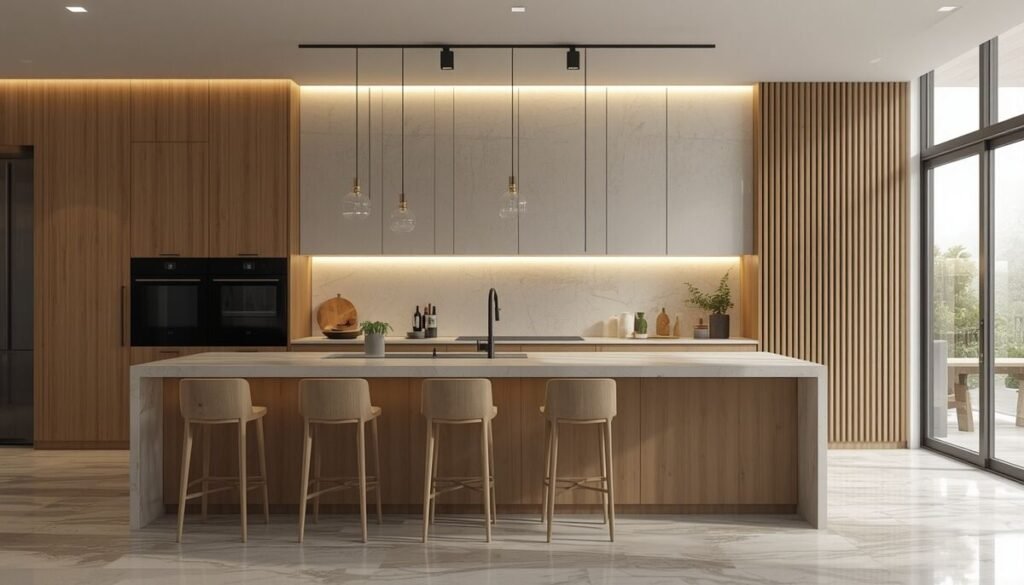
24. Maximize natural light first
Before you touch materials, deal with light. Pull down heavy curtains, remove upper cabinets blocking a window if you can. This one change often matters more than any material swap.
25. Add under-cabinet lighting
Kills shadows on the counter and makes the kitchen feel finished rather than half-done.
26. Use one statement pendant, not several
A single well-placed light over an island creates a focal point. More fixtures usually means more visual noise, not more style.
27. Choose light, simple flooring
Polished concrete, large-format tile, or light wood-look vinyl. Dark, busy flooring visually shrinks a room.
28. Pick materials for how they hold light
Honed quartz or matte stone diffuses light softly. High-gloss polished stone can throw glare small detail, but you’ll notice it daily.
29. Match your backsplash to the surrounding color
A backsplash that blends in keeps your eye moving through the space instead of stopping at one point.
Budget vs. Splurge
| Budget Level | What to Do |
| Low-cost first moves | Remove cabinet hardware, declutter and decant the pantry, swap heavy curtains for something lighter, add battery-powered under-cabinet lights |
| Mid-range | Reface cabinets to flat-panel style, repaint in a neutral tone, swap out a busy backsplash |
| Bigger investment | Full cabinet replacement, integrated appliances, pull-out pantry systems, new countertops |
Is a Minimalist Kitchen Actually Practical?
Most articles skip this part. A well-planned minimalist kitchen isn’t harder to live with the hidden storage that defines the look often makes daily use easier, since everything has one defined spot.
The trade-off is discipline. There’s no organized clutter buffer to hide behind, so things need to actually go back where they belong.
One more honest note: matte and handleless surfaces show fingerprints and smudges more than textured ones. Small thing, but worth knowing before you commit.
FAQ
Is a minimalist kitchen practical for a family?
Yes, as long as you don’t cut storage capacity to chase the look. Concealed storage like pull-out pantries handles a busy family kitchen better than open shelving does.
What’s the difference between minimalist and modern kitchen design?
Modern is an aesthetic era with sleek materials and geometric shapes. Minimalist is an approach used within modern, Scandinavian, or other styles, focused on cutting anything that doesn’t serve a purpose.
How much does a minimalist kitchen cost?
It depends entirely on the scope. Decluttering and removing hardware cost almost nothing. Full cabinet replacement with integrated appliances sits at the top end of any kitchen budget.
Can I get a minimalist kitchen look without a full remodel?
Yes. Decluttering, removing hardware, adding under-cabinet lighting, and rep
Final Thoughts
A minimalist kitchen isn’t about owning less, it’s about making sure everything visible actually earns its place. Start with the cheapest changes, see how the space feels, then decide how far to take it.
If you like this high-contrast, clutter-free direction, our guide to black and white kitchen decor covers a bolder take on the same idea worth a look if you want more visual drama without losing the minimalist structure.
Editor Note: Reviewed for accuracy by the DailyCottage.com editorial team. Design recommendations are cross-checked against current kitchen design practices before publishing.
Author Note: Written by the DailyCottage.com home décor team, drawing on established minimalist and modern kitchen design principles.

Ryan West is an interior design consultant and home styling expert with an eye for modern aesthetics. From transforming cramped kitchens into culinary havens to mastering the art of minimalist home decor, Ryan shares actionable tips to help you create a space that feels like luxury, no matter your budget.